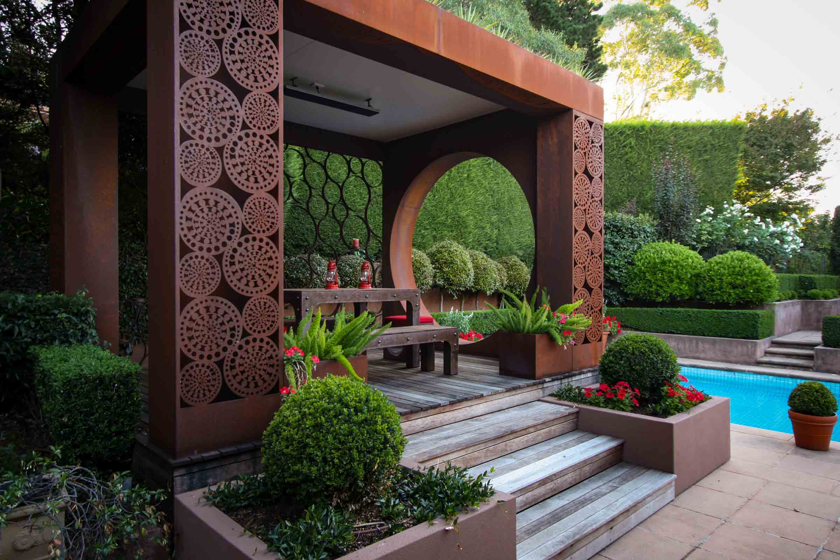
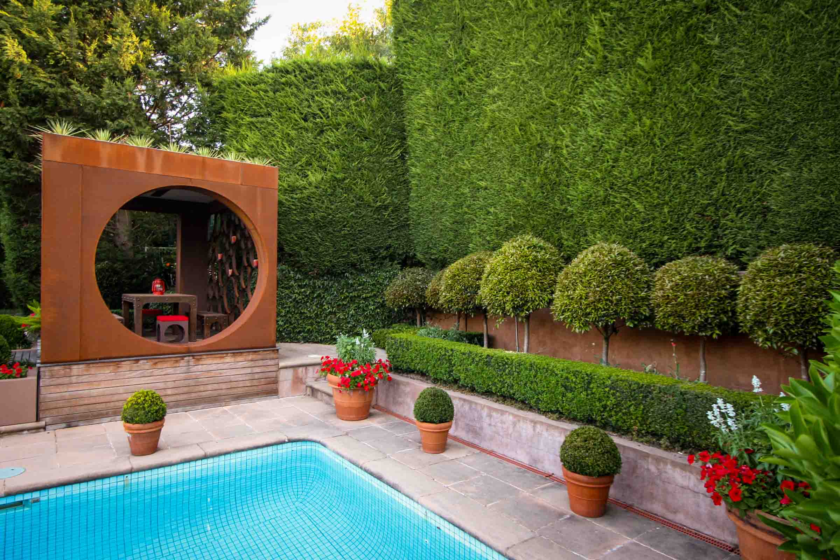
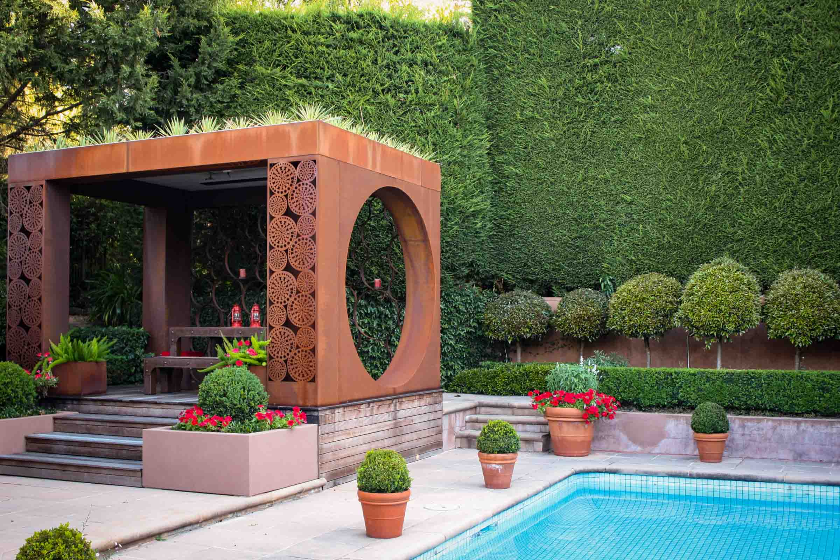
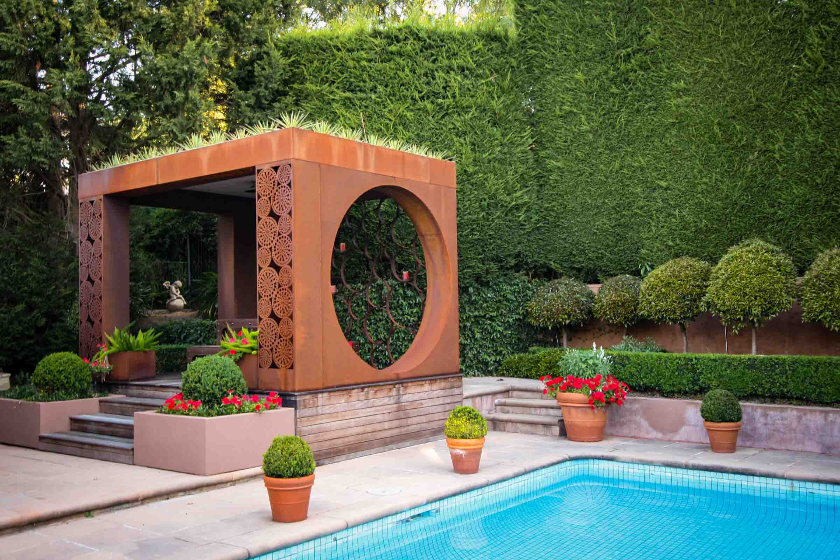
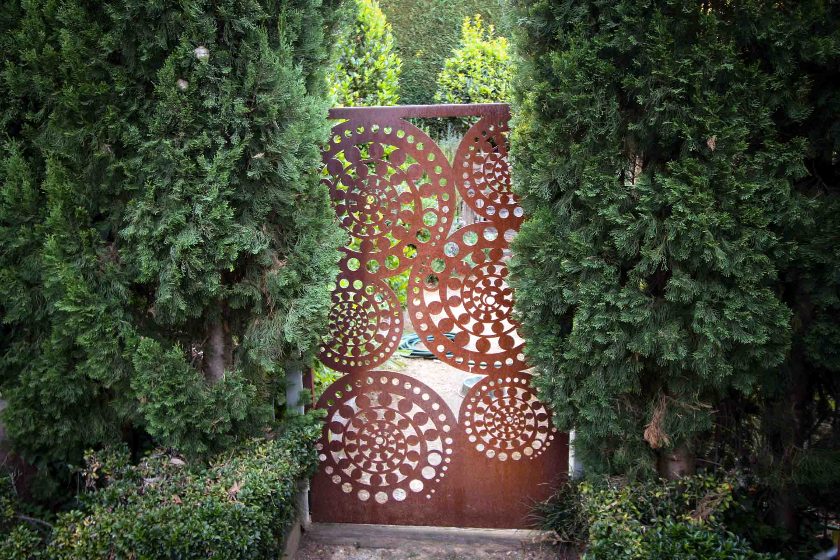
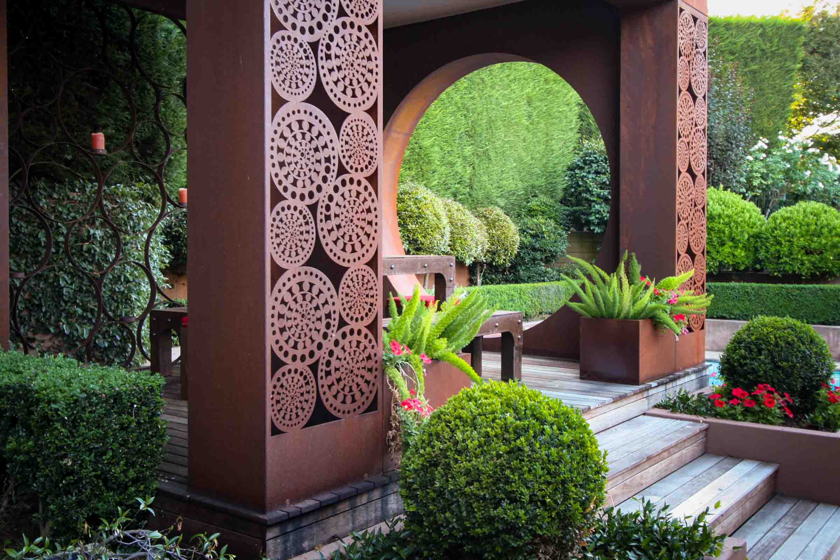
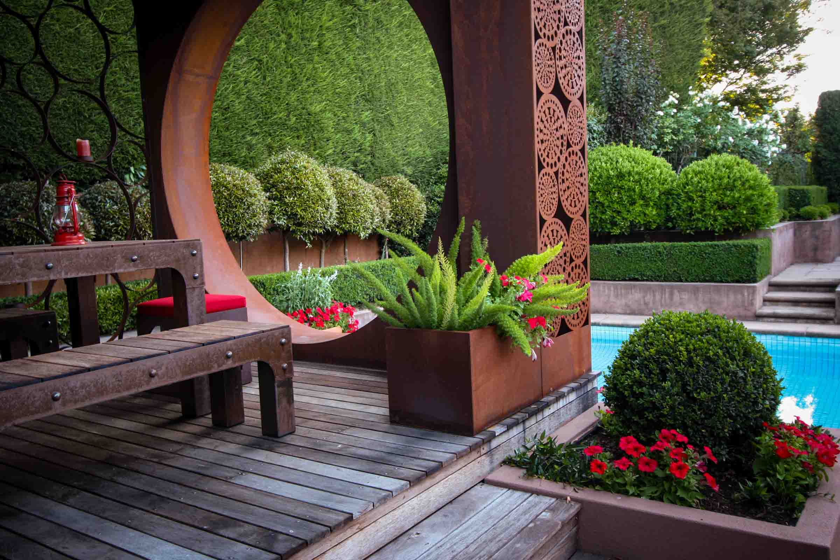
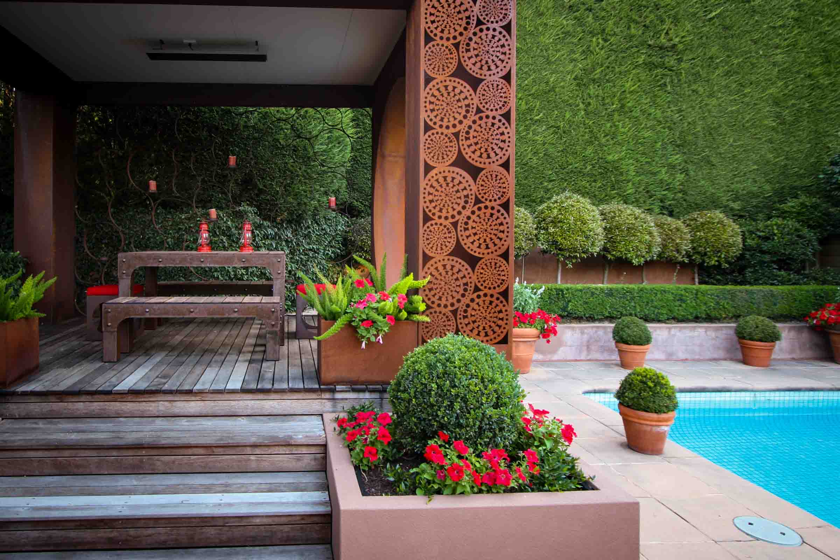
This Mt Eliza project brings together residential landscape design and outdoor living space design within an established formal setting, using existing hedging to create a private and immersive garden experience. The elevated corten steel pavilion introduces a clear architectural layer, shaping a defined zone for gathering, dining, and relaxing while maintaining strong visual connections to the pool and surrounding landscape.
The result is a considered balance between structure and softness, where modern garden aesthetics and practical use align. Through careful planning and material selection, the space functions as a natural extension of the home, delivering a cohesive outcome typical of a professional landscape designer focused on long-term performance and liveability.