
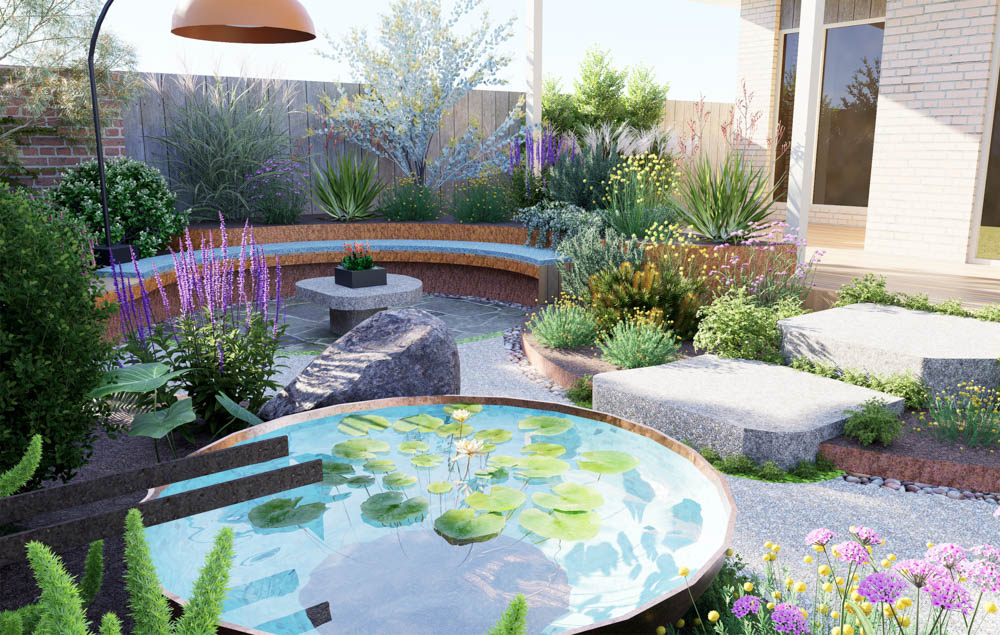
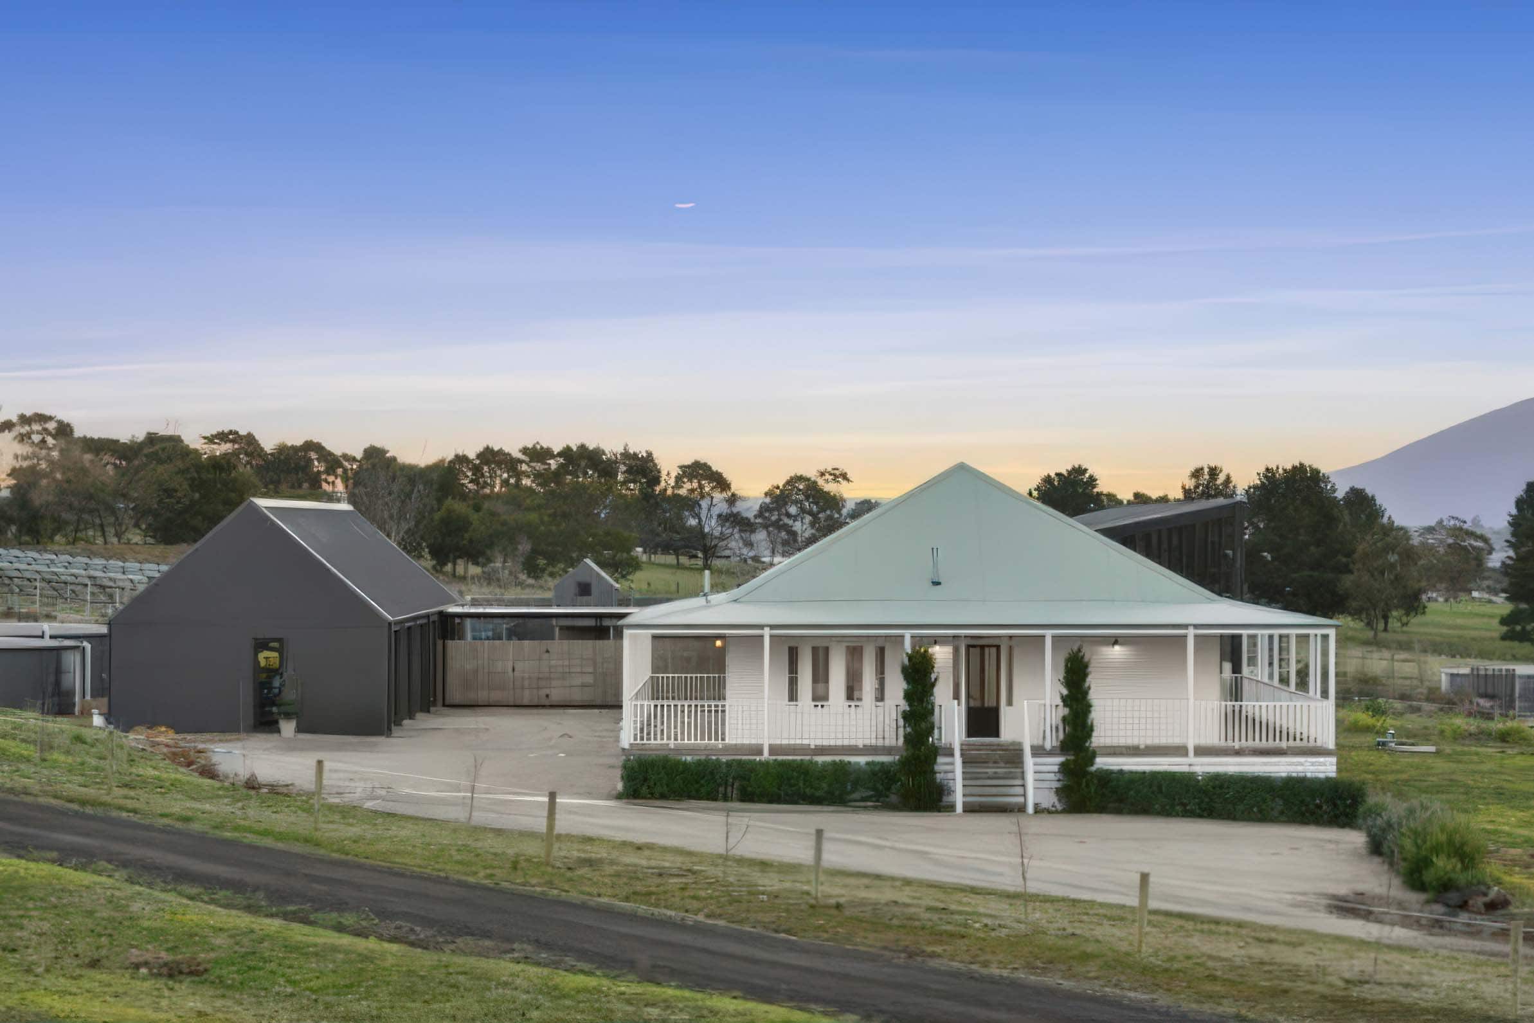
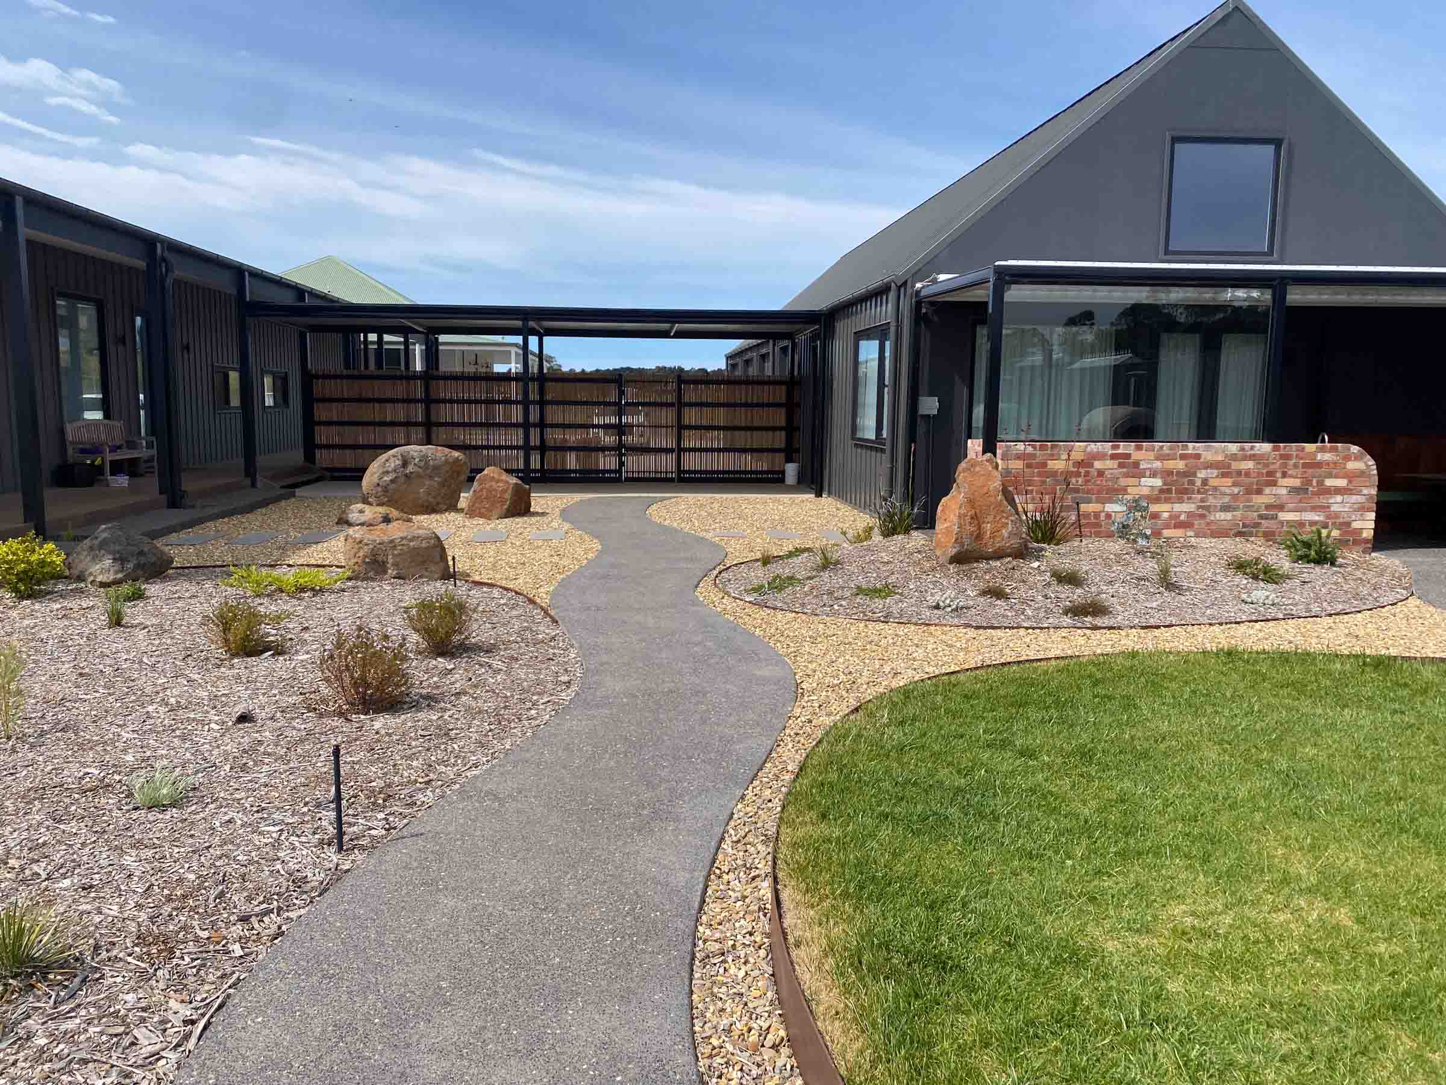
Real deliverables shown — 3D renders, planting schedule and set-out dimensions plan from an actual Paal Grant design package.
small
Front or Back Yard
Up to 250 m²
$2,400
Up to 250 m²
What's Included
3D Garden Design — 10+ A3 Pages
Beautiful, scaled realistic 3D colour drawings delivered digitally and printed. See your new garden in full detail before construction begins.2D Set-Out Dimensions Plan
Precise construction reference for all key elements — paving, garden beds, walls, lawns and pathways. Accurate measurements, north arrow and scale for exact on-site implementation.Planting Plan
Curated product list for all hardscapes — paving, paths, steps, garden edging, retaining walls, custom seating and fire pits — with supplier references.Materials & Finishes Schedule
Curated product list for all hardscapes — paving, paths, steps, garden edging, retaining walls, custom seating and fire pits — with supplier references.Two Rounds of Design Refinements
After the initial concept is presented we work through up to two rounds of revisions — refining and perfecting every detail until the design is exactly right.
Virtual delivery available Australia-wide. All packages can be delivered remotely — simply provide site photos, measurements and any existing plans.
- Additional revision rounds
- Detailed planting plans with quantities & suppliers
- Contractor tender documentation
- Council permit documentation (Victoria only)
Free initial phone consultation · Onsite consultation $350